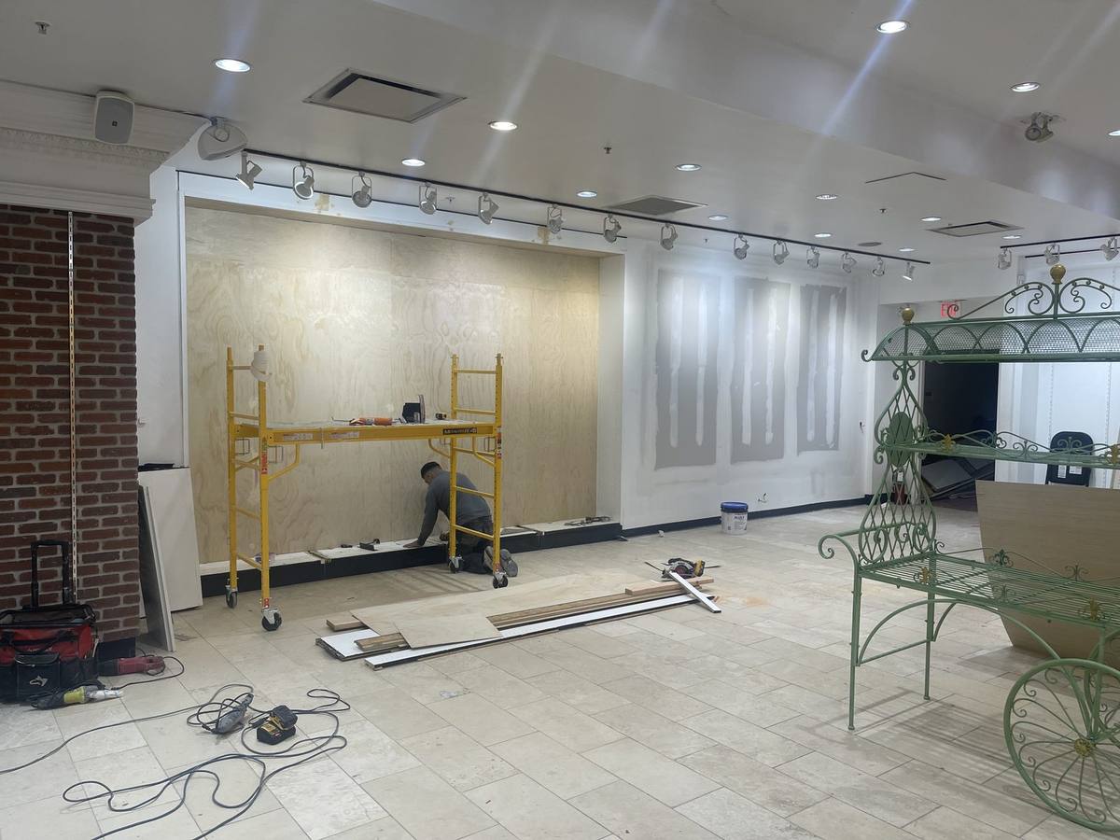
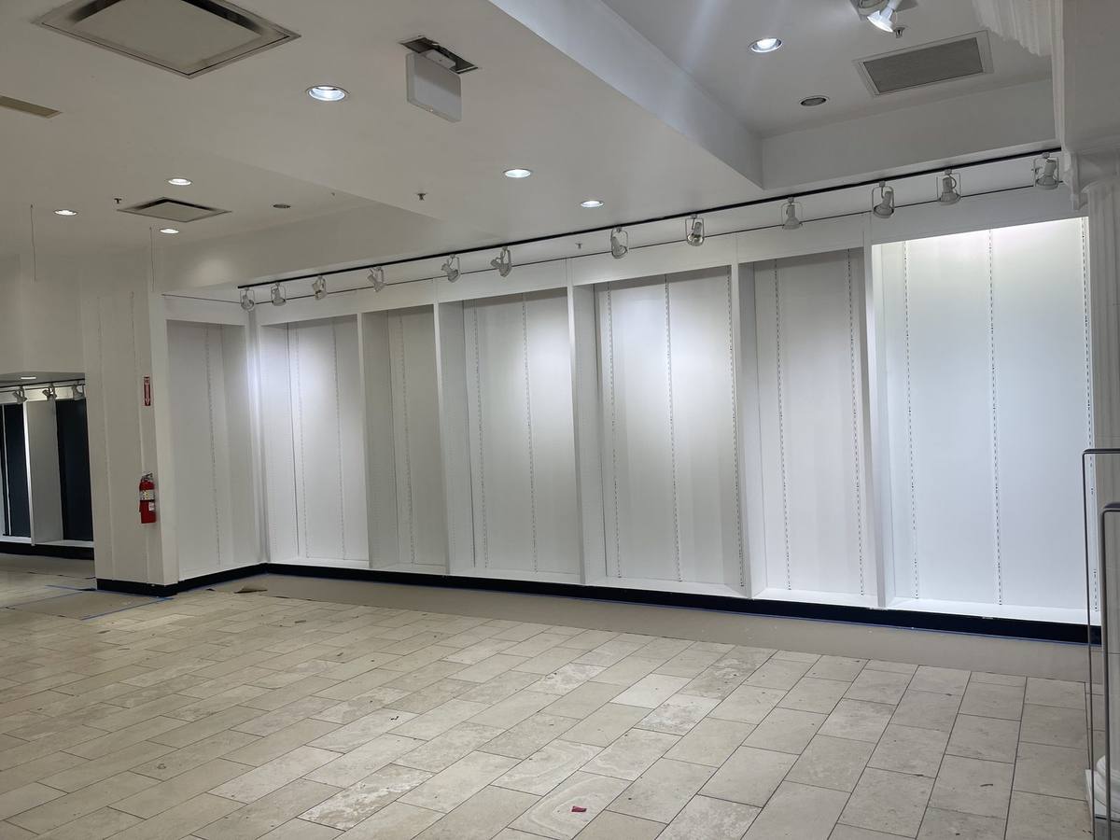
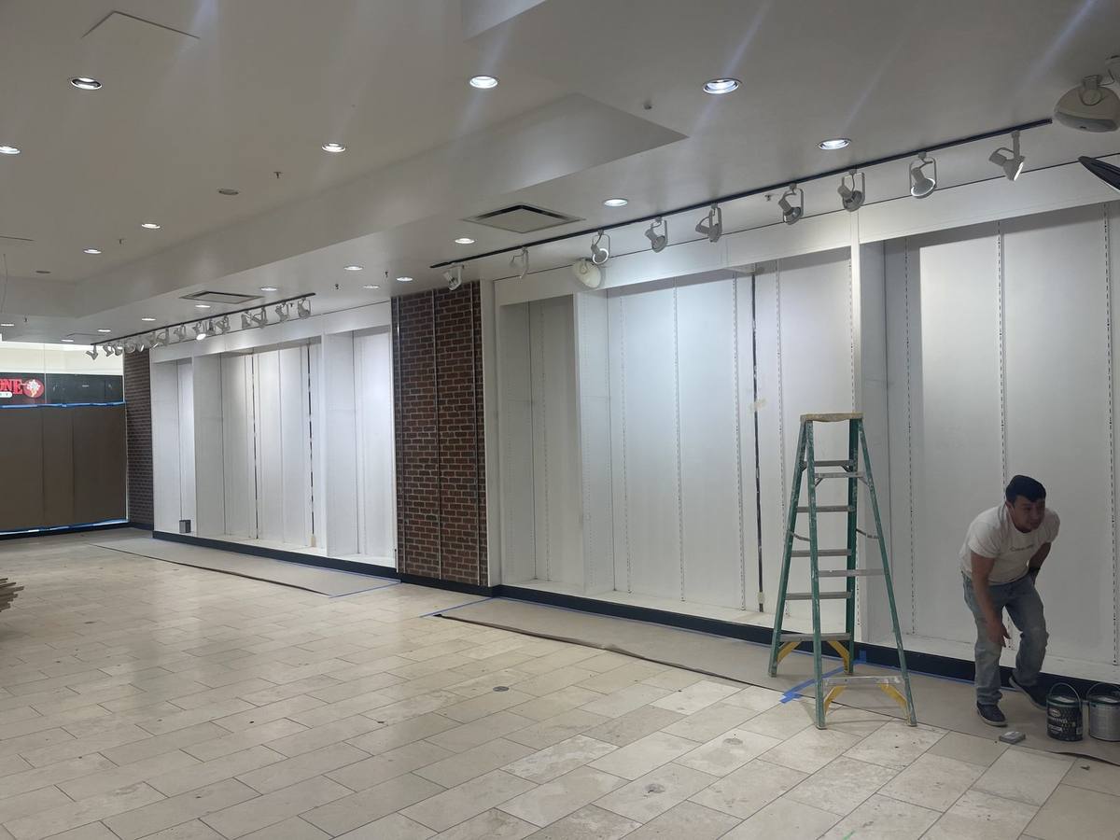
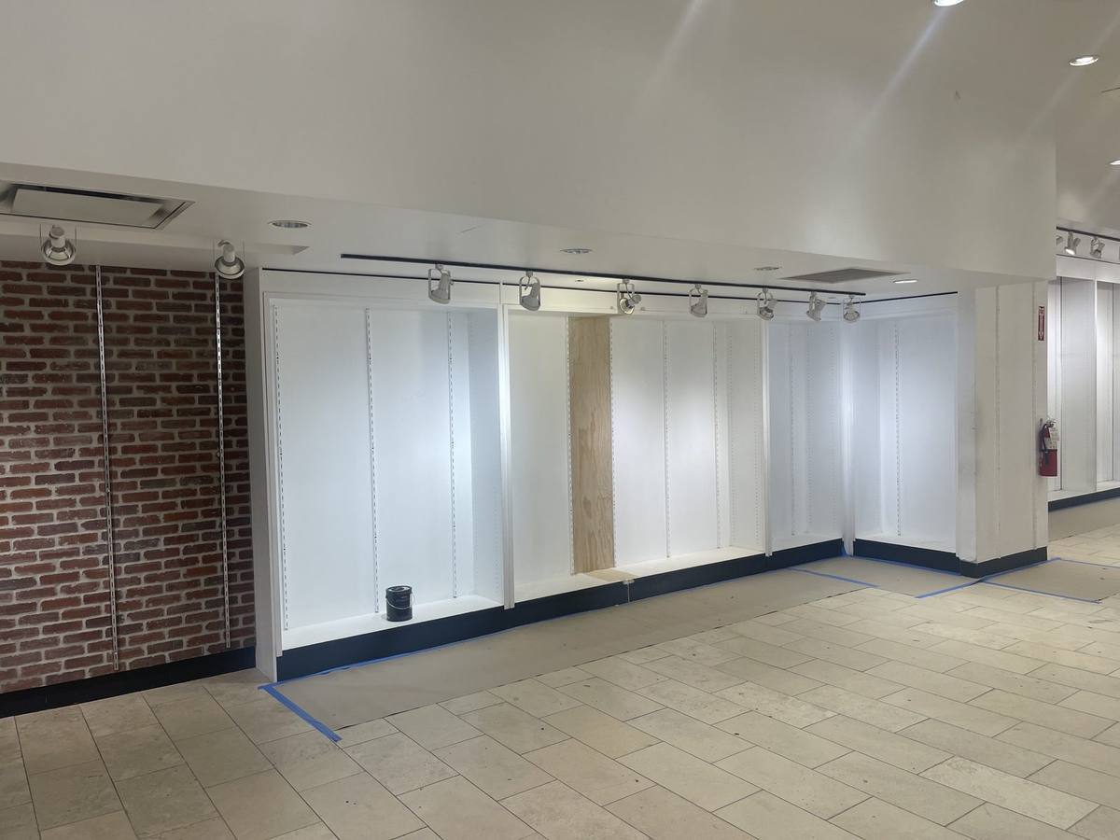
Before there were 20+ sets, there was an empty retail store, a lot of blank walls and a vision. Here is the work we put in to build New Jersey’s largest podcast studio.
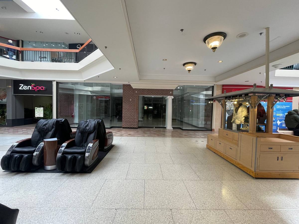
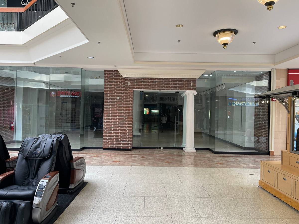
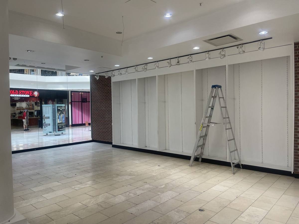
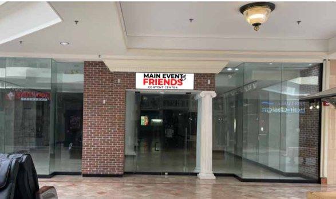
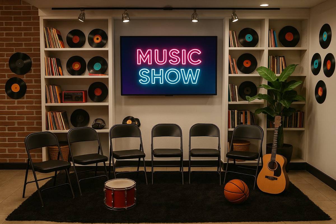
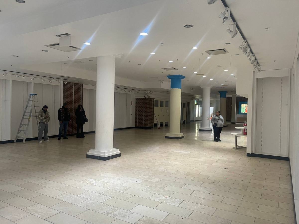
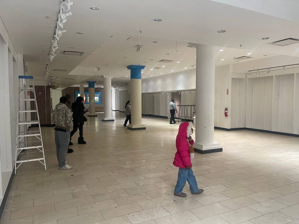
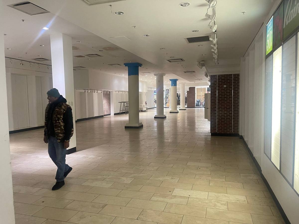
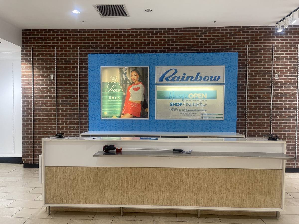
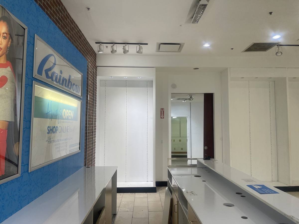
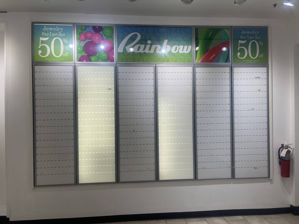
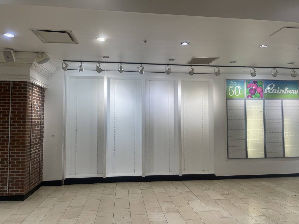
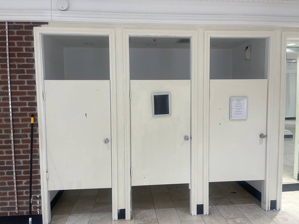
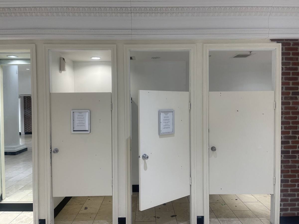
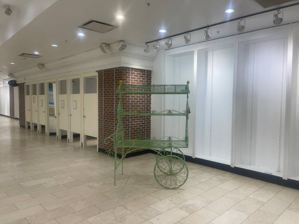
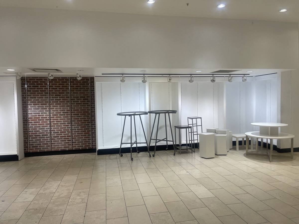
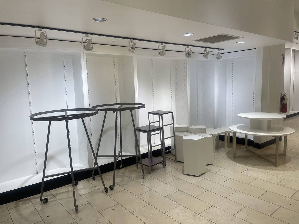
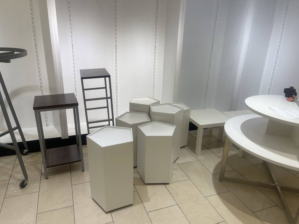
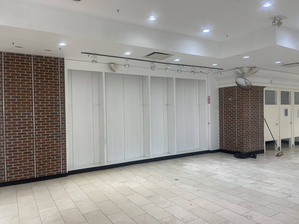
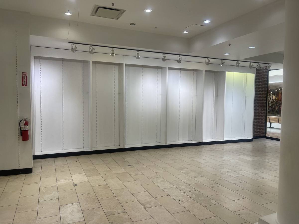
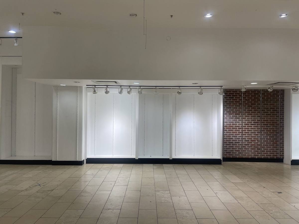
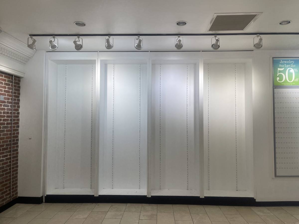
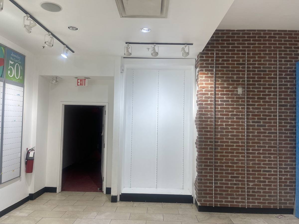
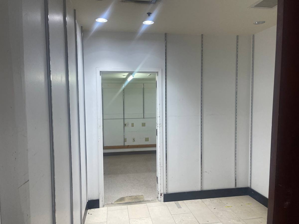
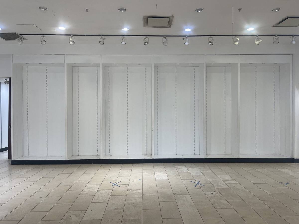
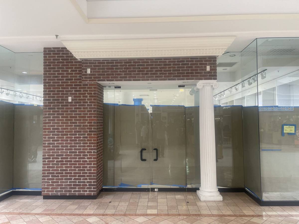
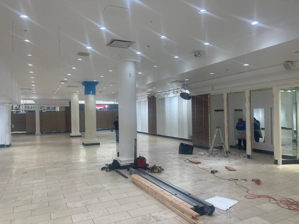
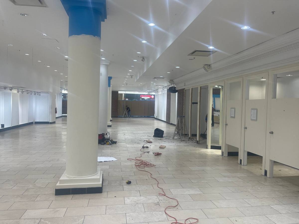
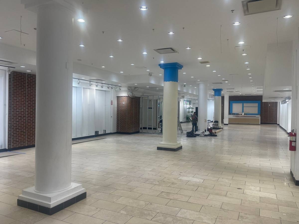
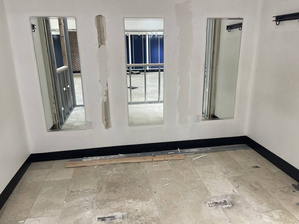
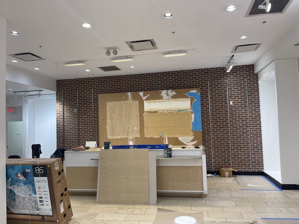
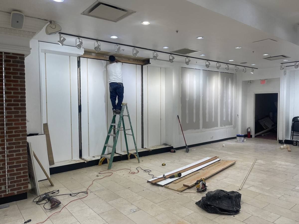
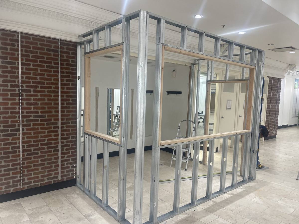
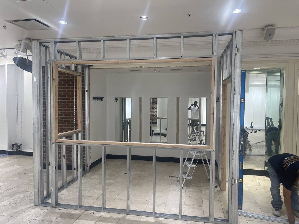
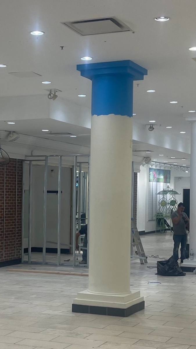
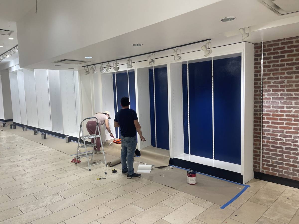
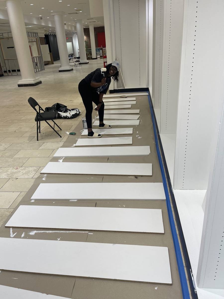
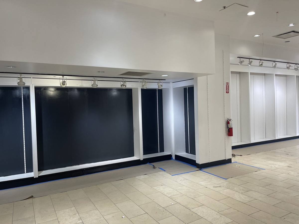
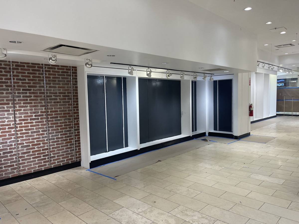
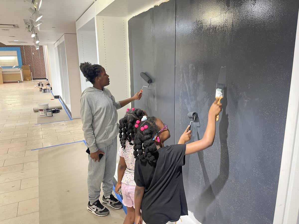
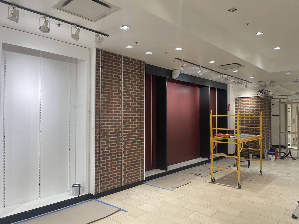
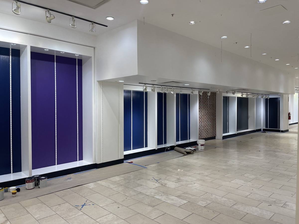
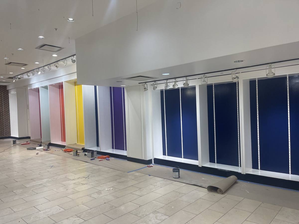
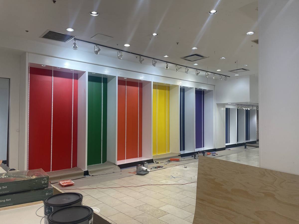
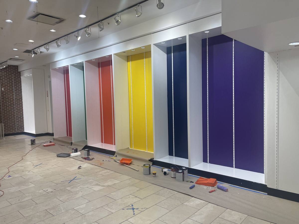
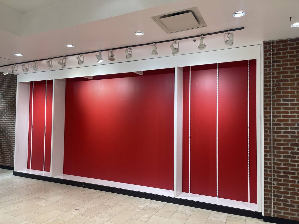
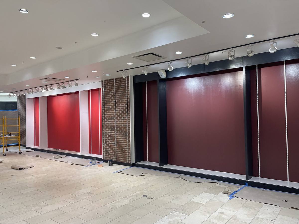
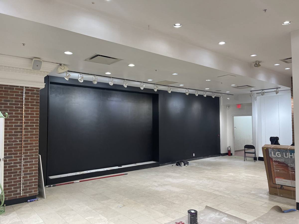
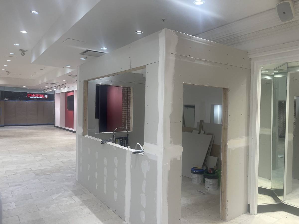
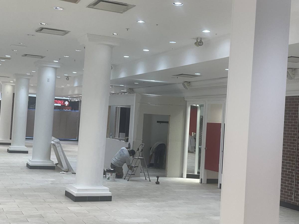
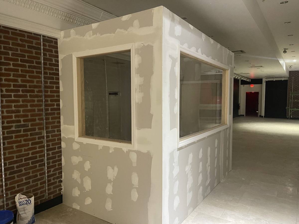
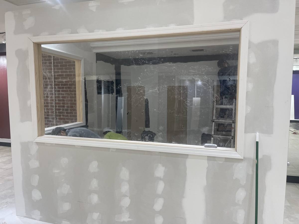
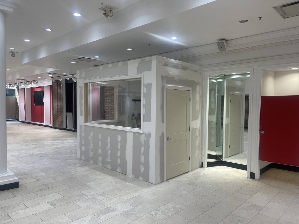
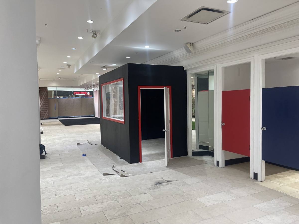
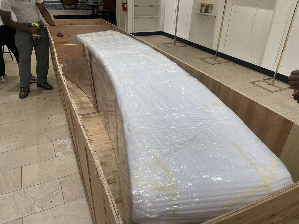
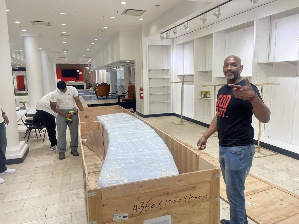
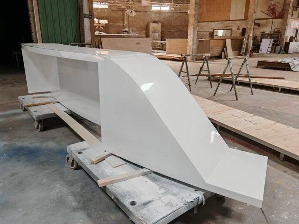
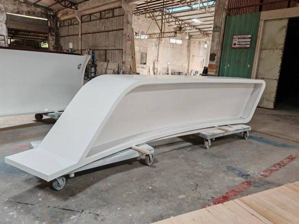
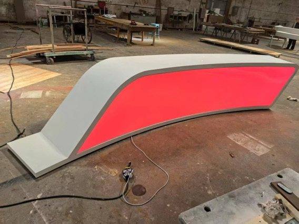
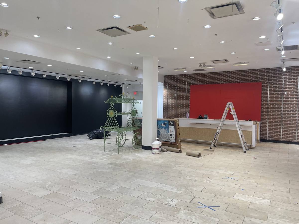
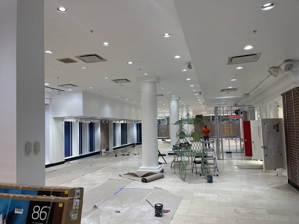
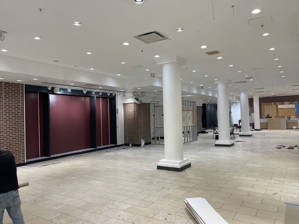
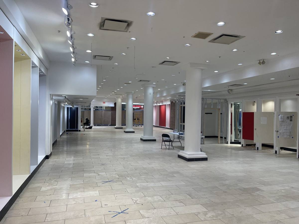
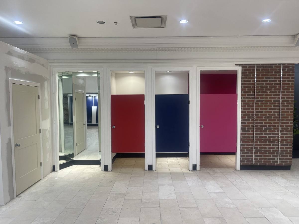
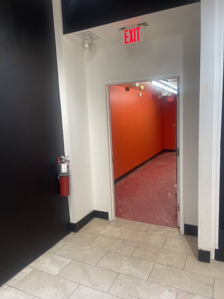
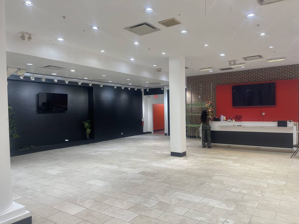
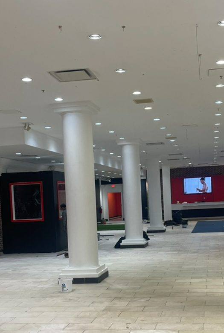
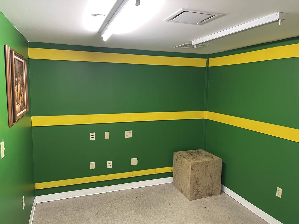
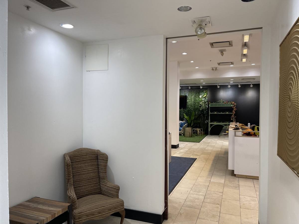
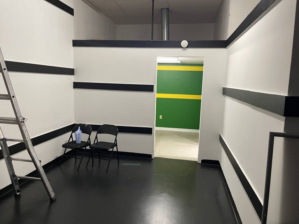
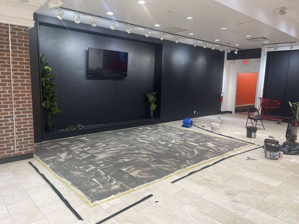
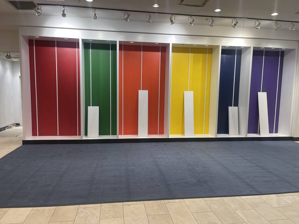
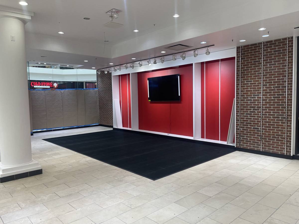
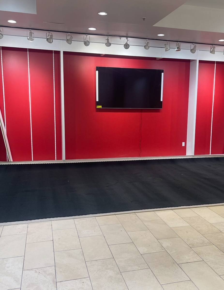
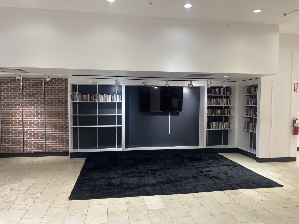
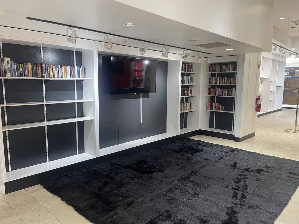
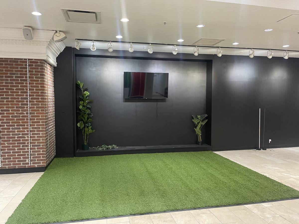
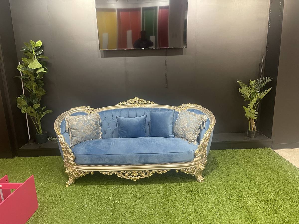
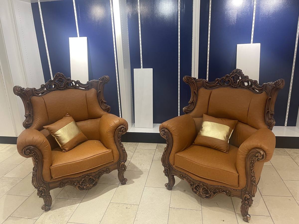
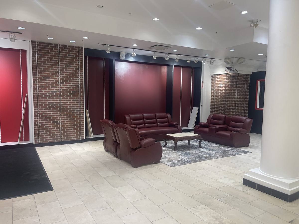
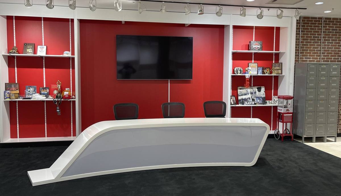
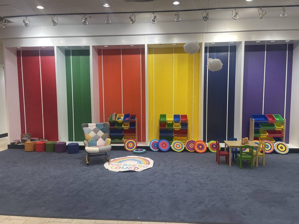
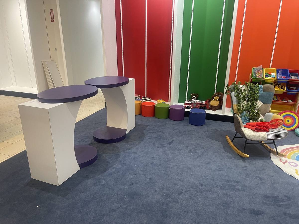
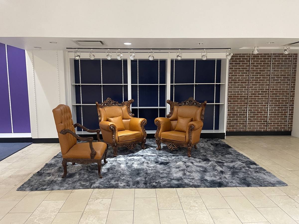
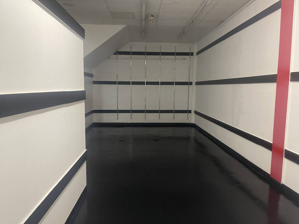
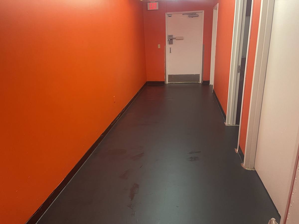
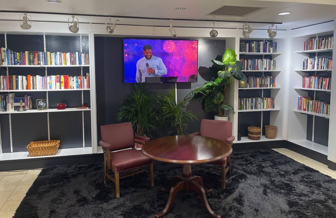
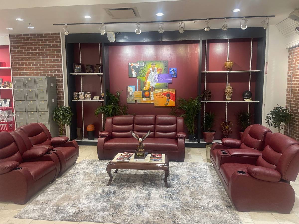
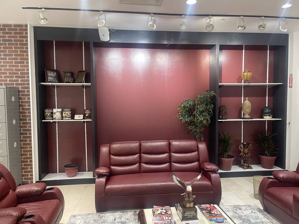
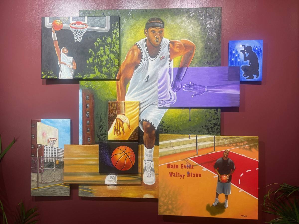
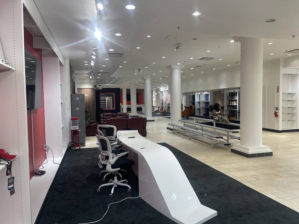
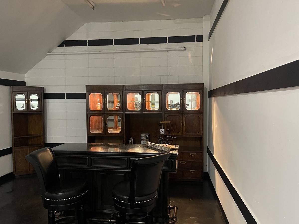
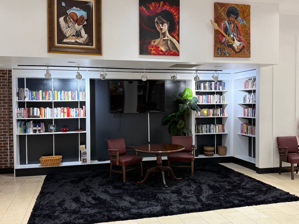
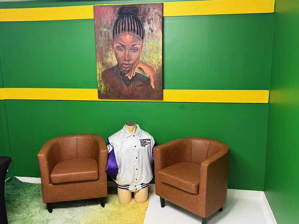
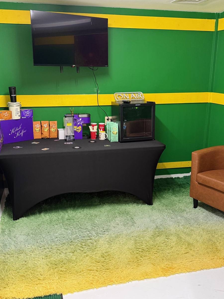
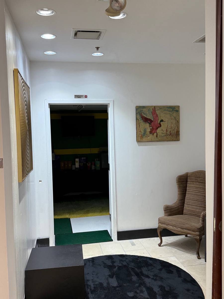
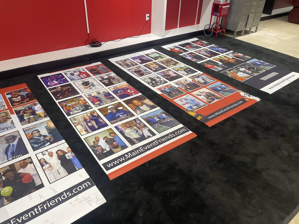
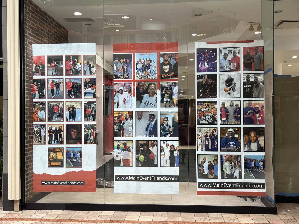
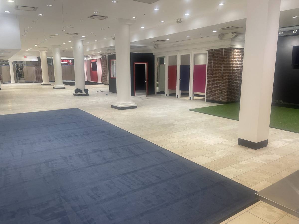
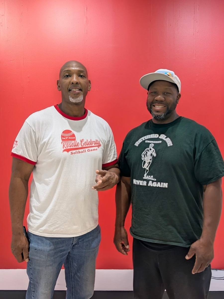
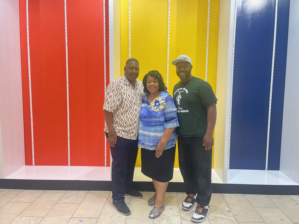
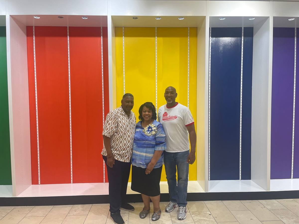
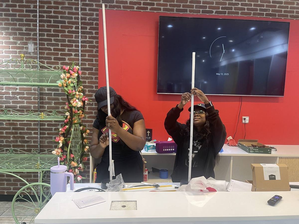
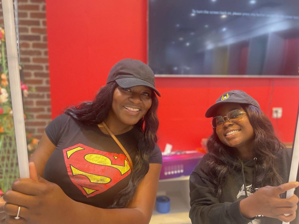
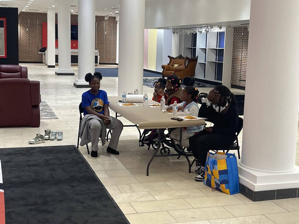
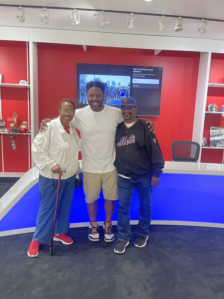
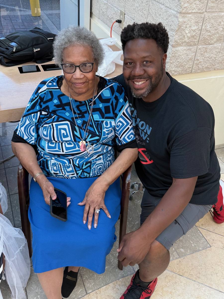
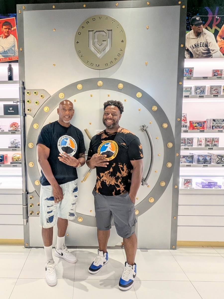
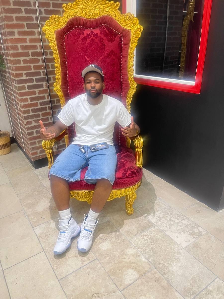
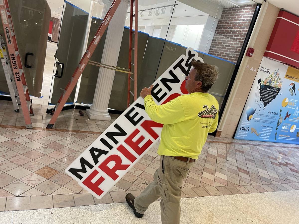
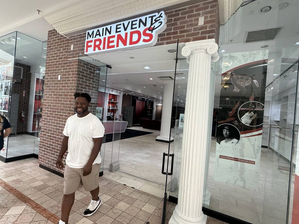
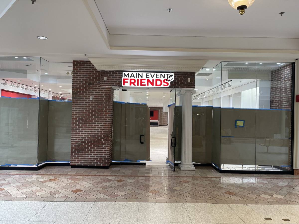
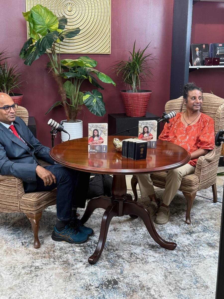
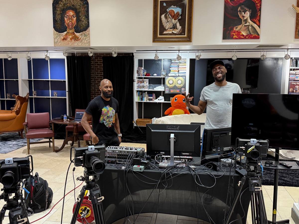
Day oneWhere it startedA quiet corner of Woodbridge Center Mall. Behind that brick and glass storefront was an empty space and a big idea.Day oneThe storefrontLights off, paper on the glass. This is the future front door of New Jersey’s largest podcast studio.Day oneLooking out to the mallInside the old store, looking back out at the mall. A ladder, bare walls and a lot of possibility.The visionPicturing our name on the doorOne of the first mockups: the Main Event & Friends sign over that same empty storefront. Before a single wall moved, we could already see it.The visionDreaming up the setsAn early concept for a music show set: records on the shelves, a screen in the middle and a rug full of seats. Many of our sets started as sketches like this.The walkthroughThe first walkthrough8,500 square feet of bare floor, columns and blank walls. We walked it end to end and started mapping out sets.The walkthroughFamily business from the startLadders up, measuring, planning. The whole family came out to picture where every set, stage and room would go.The walkthroughRoom to buildEnough room for 20+ sets and rooms and events up to 500 guests. Every column became part of the design.Left behindThe old front counterThe previous tenant’s checkout counter and signage, still standing when we got the keys.Left behindOld registersEmpty registers and old store signs. All of it had to come out before anything new could go in.Left behindThe old jewelry wallA wall of empty display panels from the store that was here before us.Left behindOld signs still upTrack lights still on and old sale signs still hanging. Nobody had touched this space in a while.Left behindThe old fitting roomsThree old fitting rooms with notes still taped to the doors.Left behindFuture private roomsThese small rooms were the start of our private rooms and changing areas.Left behindA row of old fitting roomsA full row of fitting rooms, brick corners and an old garden cart left behind by the last store.Left behindLeftover fixturesRacks, pedestals and display tables left in the middle of the floor.Left behindClearing it outPiece by piece, every rack and fixture was moved, sorted and cleared.Left behindOdds and endsSome of these old pedestals and tables found a second life as props on our sets.Blank wallsBrick and blank baysExposed brick next to empty wall bays. We saw backdrops where others saw shelving.Blank wallsA long blank wallWall after wall of empty bays, each one waiting to become a set.Blank wallsEvery bay a future setWhite bays and a brick wall, side by side. Today this is where cameras roll.Blank wallsLit and emptyThe track lighting still worked. It just had nothing to shine on yet.Blank wallsThe back hallwayThe back exit and hallway that now lead to our production and storage areas.Blank wallsThe back roomsBare walls and a doorway. Today these rooms are private studios and green rooms.Planning the buildMarking the floorBlue tape Xs on the floor marking where the first sets, lights and cameras would go. This is where the plan became real.DemolitionPaper on the glassDoors papered and taped. Behind the glass, the real work was starting.DemolitionTools down, walls outSteel studs and lumber on the floor while the crew tears out the old fitting rooms.DemolitionOpening it upFitting room walls coming down one by one to make room for private studios.DemolitionNew walls going upMetal framing for the first new rooms, with the old store paint still coming off the columns.DemolitionInside the old fitting roomMirrors still on the wall, scraps on the floor. This little room was next in line.DemolitionStripping the old front wallThe old store sign peeled off the brick, leaving a blank board for the new front desk wall.FramingPulling out the old shelvingOld display shelving coming off the walls, seams patched and ready for the next coat.FramingOur first new roomSteel framing and wood openings for one of the first private studio rooms, built right where the old fitting rooms stood.FramingA window into the studioThat big opening becomes a window, so guests can watch the show being made.PaintCovering the old colorsThe old store’s blue coming off the columns, one coat at a time.PaintBold color on the wallsOur crew rolling deep color into the wall bays, turning empty shelving into set backdrops.FramingBuilding a new backdropPlywood going up to turn an old display wall into one big, solid set wall.Fresh coatEverything white firstEvery bay primed bright white, a clean canvas before the color went on.Fresh coatPrep workFloors covered, tape down, walls patched. The unglamorous work that makes the finished sets look right.Fresh coatPatched and primedNew panels set in and painted over so each bay could become its own backdrop.Fresh coatPainting every shelf by handDozens of shelves laid out and rolled one by one. Every piece got a fresh coat.PaintGoing darkDeep charcoal backdrops going up for moody interview and podcast sets.PaintBrick meets charcoalExposed brick next to dark bays, two looks in one corner of the studio.PaintThe next generation helpedThe kids grabbed rollers and brushes too. Main Event & Friends has always been a family effort.PaintRed and blackOur signature red and black going onto one of the main set walls.PaintBlue and purpleNavy and purple backdrops taking shape along the long wall.PaintColor everywhereBay after bay of bold color, each one a ready made backdrop for photos and video.PaintThe color wallRed, green, orange, yellow, blue and purple. A rainbow wall built for photos, videos and content days.PaintAlmost therePaint cans still on the floor, but the color wall is done and the vision is coming to life.PaintA full red setA whole wall of bold red, one of the first big sets to be finished.PaintRed, brick and maroonBright red on one side, deep maroon with black trim on the other, and brick in between.PaintThe black stage wallA long, clean black wall built as a stage backdrop for shows, panels and live streams.The boothA room inside the roomDrywall going up for a new enclosed booth, with big window openings looking out onto the sets.The boothThe crew at workTaping, mudding and fitting the door frame, one wall at a time.The boothWindows inGlass set into the frames so guests and crew can see the action from inside.The boothThrough the glassLooking through the new booth window while the crew works on the rooms behind it.The boothDoor hung, almost readyDoor installed and seams mudded. Next up, sanding and paint.The boothBlack and redThe finished booth in black with our signature red trim, right next to the colorful private rooms.Custom builtThe anchor desk arrivesA custom anchor desk, crated and wrapped, nearly 14 feet long.Custom builtUnboxing dayThe crew opening the crate. Everyone wanted to see it come out of the box.Custom builtOur reception desk, in the makingA custom curved reception desk, built from scratch in the workshop just for the Podcast Center.Custom builtShaped by handEvery curve of the desk sanded and finished before it ever left the shop.Custom builtLit in our redThe first time the desk lit up in Main Event & Friends red. Built to be the first thing you see when you walk in.Coming togetherBlack stage and red front deskThe black stage wall on one side and the new red front desk wall on the other. The layout was finally clear.Coming togetherScreens arriving86 inch screens still in the box, waiting to go up on the set walls.Coming togetherThe long viewMaroon set, brick, new rooms framed and the front desk in the distance. Every corner was moving.Coming togetherFrom one end to the otherClean columns, colored bays and new rooms going up. The whole floor starting to look like a studio.Coming togetherColorful private roomsThe old fitting rooms reborn with red, navy and pink doors next to the brick.Coming togetherThe orange hallwayThe back hallway painted a bold orange, a hidden pop of color behind the stage wall.Coming togetherScreens up, desk in placeScreens mounted on the black stage wall and the red front desk wall, plants in, and the front desk ready to greet guests.Coming togetherThe floor takes shapeColumns painted, the booth framed in black and red, turf and carpet going down. You could finally see the whole studio.Coming togetherThe green roomAn old back office painted green with yellow stripes. Now a green room where guests get ready before going on camera.Coming togetherFrom the back hallwayA quiet sitting nook by the back door, looking out on the garden set and the front desk.Coming togetherThrough the doorwayA striped production room opening onto the green room behind it.Coming togetherPrepping the floorLeveling and prepping the floor so the set flooring would lay perfectly flat.Finishing touchesThe color wall, finishedCarpet down in front of the rainbow wall. Ready for photos, videos and content days.Finishing touchesThe red setBlack flooring, red walls, brick on both sides and a screen in the middle.Finishing touchesCamera readyThe red set straight on, exactly how it looks through the lens.Finishing touchesThe library setShelves filled with books, a screen in the center and a soft black rug. A set built for real conversations.Finishing touchesEvery book placed by handThe library corner up close, stocked one shelf at a time.Finishing touchesThe garden setGreen turf, plants and a black backdrop for a fresh, outdoor feel indoors.Finishing touchesA statement sofaA carved blue velvet sofa on the turf. Some pieces were chosen just to make people stop and stare.Finishing touchesThe throne chairsTwo carved leather armchairs in front of the navy wall, made for interviews that feel like an event.Finishing touchesThe loungeRed leather sofas and recliners in front of the maroon wall, the start of our lounge set.Finishing touchesThe anchor desk setThe custom desk in front of the red wall, with trophies, memorabilia and lockers. A real broadcast set.Finishing touchesThe kids setThe rainbow wall turned into a kids set with toy bins, cushions, a little table and a rocking chair.Finishing touchesLittle detailsColorful seats, stuffed animals and purple tables. Built for families, kids content and birthday shoots.Finishing touchesThe armchair setThree carved leather chairs on a soft rug in front of the navy shelves.Finishing touchesThe back room, transformedBlack floors with white and black striped walls and a red accent. From bare back room to production space.Finishing touchesThe orange hallway, finishedFresh black floor and bold orange walls leading to the back exit.Finishing touchesThe library set, finishedShelves full of books, a round table, leather chairs and a screen. The conversation set, complete.Finishing touchesThe lounge, finishedRed leather recliners, plants and memorabilia around a one of a kind painting. The lounge set, complete.Finishing touchesThe lounge before the artThe same maroon wall a few days earlier, shelves styled and waiting for its centerpiece.Finishing touchesA painting made for this wallA custom piece honoring Co Owner and Founder Waliyy “Main Event” Dixon, painted for the lounge.Finishing touchesThe anchor desk in placeThe white anchor desk on black carpet, with bleachers, the lounge and the kids set behind it.Finishing touchesThe private bar roomDark wood cabinets, a bar and leather stools in one of the back rooms. A private room for small gatherings and shoots.Finishing touchesArt above the libraryOriginal paintings hung above the library shelves, giving the set a gallery feel.Finishing touchesThe green room, finishedGreen and yellow walls, leather chairs and an original portrait. A calm place for guests before they go on.Finishing touchesCoffee and an On Air signA coffee station, a mini fridge and a screen to watch the show live from the green room.Finishing touchesThe way to the green roomA quiet hallway with art on the walls, leading guests back to the green room.Finishing touchesOur memory wallBanners full of photos from years of community, basketball and friendship, laid out before going up.Finishing touchesOur story in the windowsThe banners up in the front windows, so everyone walking by can see the people behind Main Event & Friends.Finishing touchesThe whole floorBooth, private rooms, turf, carpets and sets all in place. The vision, nearly complete.Friends & familyProud of the progressSmiles in front of a finished red wall. Moments like this kept everyone going.Friends & familyFriends stopping bySupporters came out to see the color wall and the progress for themselves.Friends & familyBuilt with communityMain Event & Friends was built with the support of friends, family and community from day one.Friends & familyBuilding the lightsAssembling light poles at the front desk. Everybody had a job.Friends & familySmiles at the front deskTaking a quick break to celebrate how far the space had come.Friends & familyThe kids came tooYoung guests gathered around the table. This space was built for the next generation as much as for us.Friends & familyThree generations at the deskFamily visiting the finished anchor desk, lit up in blue. This is who we built it for.Friends & familyFamily firstA proud moment with family. None of this happens without them.Friends & familyBlacktop familyRepping the Blacktop Streetball Association, the community that has been with us from the start.Friends & familyTaking the throneTrying out the red and gold throne, one of the most popular photo spots in the studio.The sign goes upOur name arrivesThe Main Event & Friends sign carried in, ready to go up over the front door.The sign goes upOpen for businessThe finished storefront with our sign lit, doors open and the studio glowing inside.The sign goes upThe vision, made realThe same storefront from day one, now with our name lit up over the door. From mockup to reality.The first showsCameras rollingOne of the first interviews recorded in the finished space. The vision, now producing real shows.The first showsMulti camera productionA full multi camera setup with a live switcher and monitors, running a production from the studio floor.TodayThe vision, brought to lifeThe red leather lounge set, one of the first sets we built and still a favorite for podcasts and interviews.TodayStudio desk setTrack lighting, screens and a studio desk where there used to be blank wall.TodayConversation setA warm, lived in set for long form conversations.TodayArmchair setClassic interview seating with natural light.TodayFamily & kids setA bright set built for families, kids content and birthday shoots.TodayThe event spaceThe same open floor now hosts parties, launches and community nights for up to 500 guests.
1 / 124
Built by hand
From empty space to Podcast Center
We did not move into a finished studio. We started with bare floors, blank walls and a long list of ideas. Every set, every light and every room you see today was planned, built and styled by our team, our families and our friends.
That is what Main Event & Friends means to us. A space built by the community, for the community, so creators, brands and families across New Jersey, New York and Philadelphia have a place to make something real.
When did Main Event & Friends start building the Podcast Center?
It started with an empty storefront inside Woodbridge Center Mall. The team walked the bare space, planned every set, and built it out room by room into the 8,500 square foot studio and event space it is today.
Who built the Podcast Center?
Founder and CEO Mark Bullock and Co Owner and Founder Waliyy Dixon led the build, with Executive and General Manager Nikkie Bubb, family and friends helping along the way.
Can I see the space in person?
Yes. Book a free tour and we will walk you through every set and room.
Book online
Pick a service and choose your time
Reserve with a 50% deposit. Pay the balance the day of, online or in person.
Ready when you are.
Call 908.414.8737, pick a time online, or just walk in. We're open seven days a week inside Woodbridge Center Mall. Enter through Macy's.
New shows, events, studio openings and members only promotions, every week in your inbox.
End of the Year Special
Your own podcast for just $500 a month
$2,000/mo$500/mo75% OFF
Set Culture Enterprise is sponsoring 30 podcasts for a limited time only. Win a sponsored spot and get a podcast package valued at $2,000 a month for only $500. That’s $1,500 back in your pocket every single month.
Every month you get:
3 hours of studio recording time
2 finished, fully edited episodes
20 short clips for social media
Only 30 spots. Limited time. When they’re gone, they’re gone.
Apply to win your spot
Sponsored spots are limited to 30 podcasts and awarded by Main Event & Friends and Set Culture Enterprise. Submitting the form enters you for consideration; selected podcasters will be contacted.